

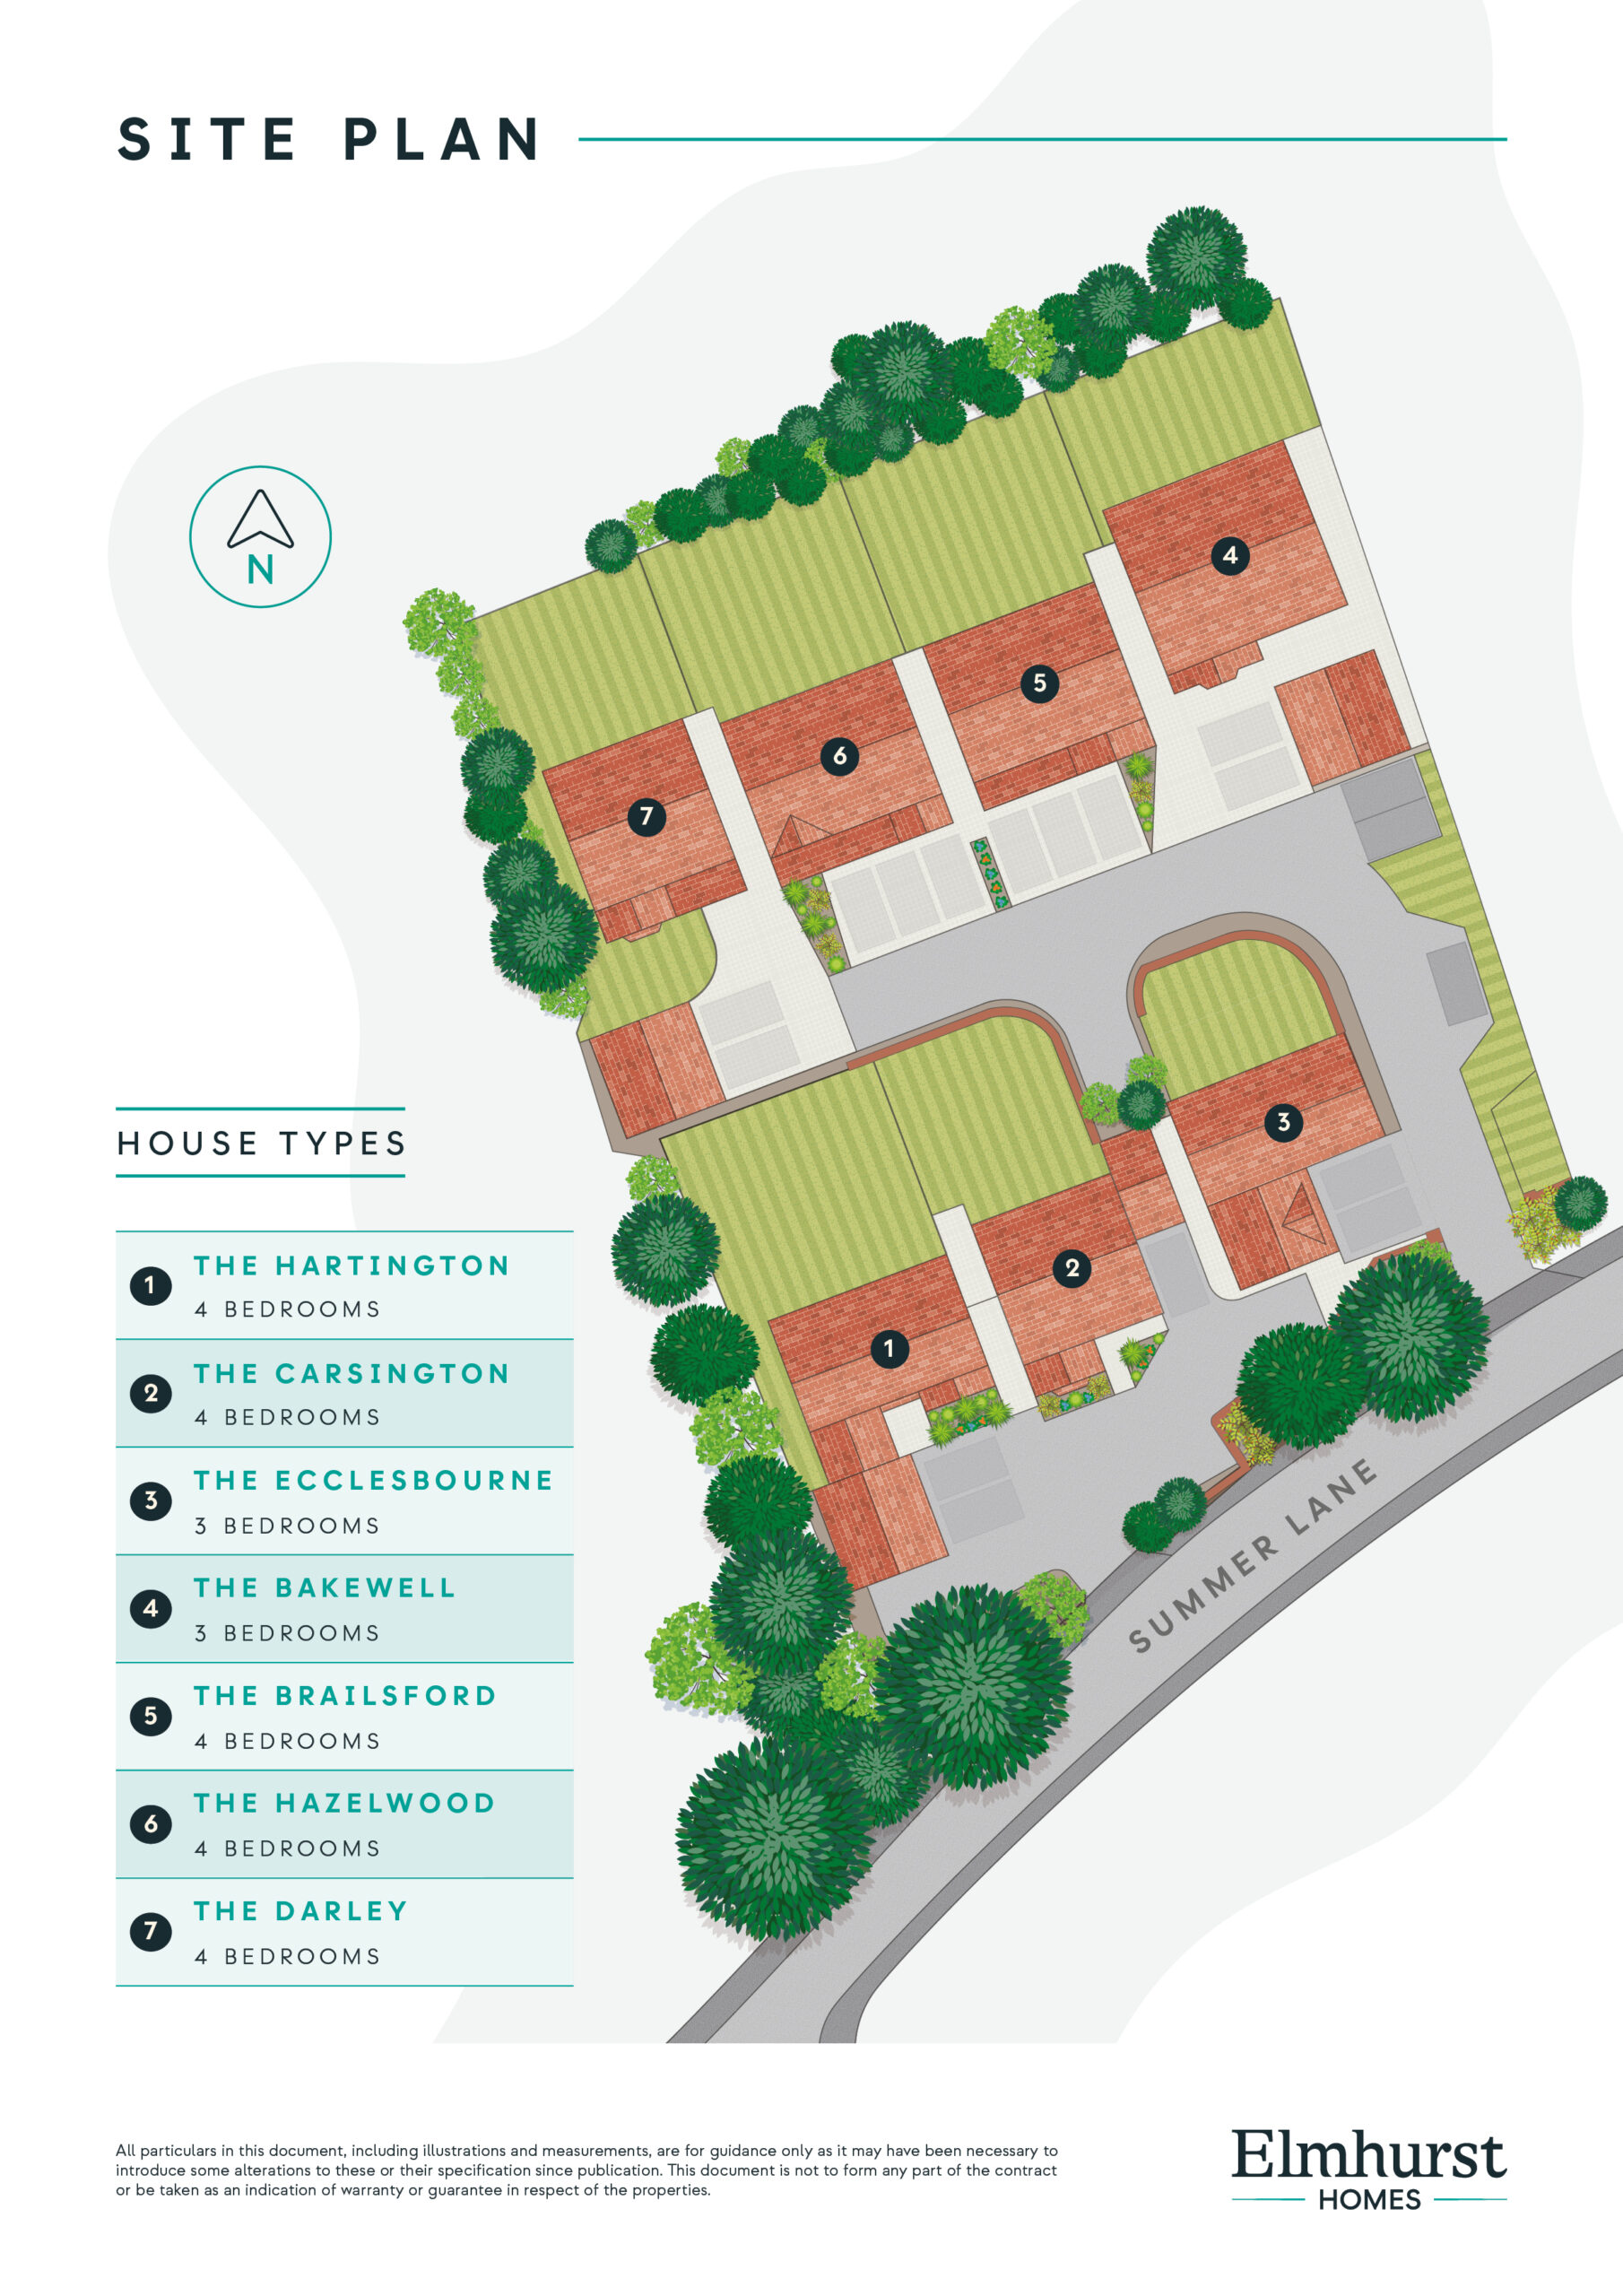
The Brailsford
Browse the
Brailsford
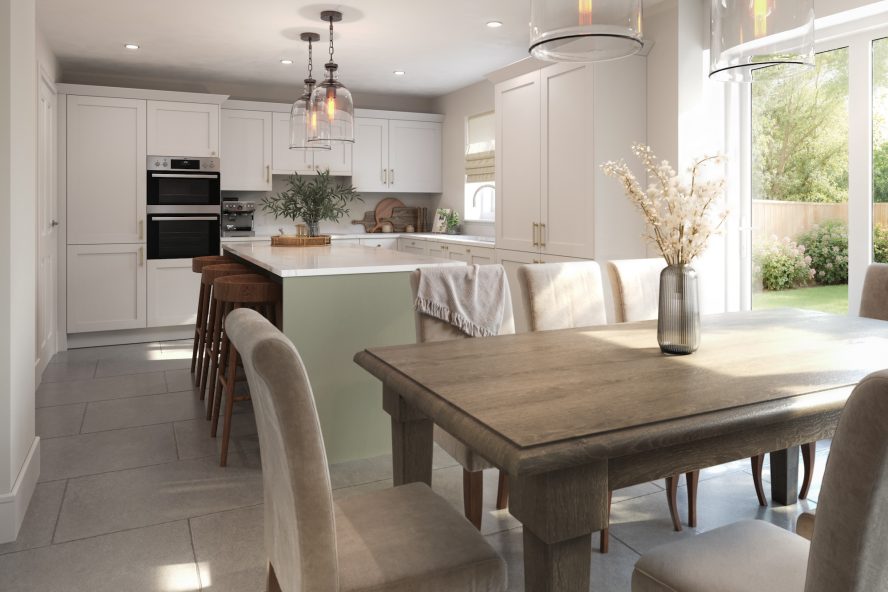
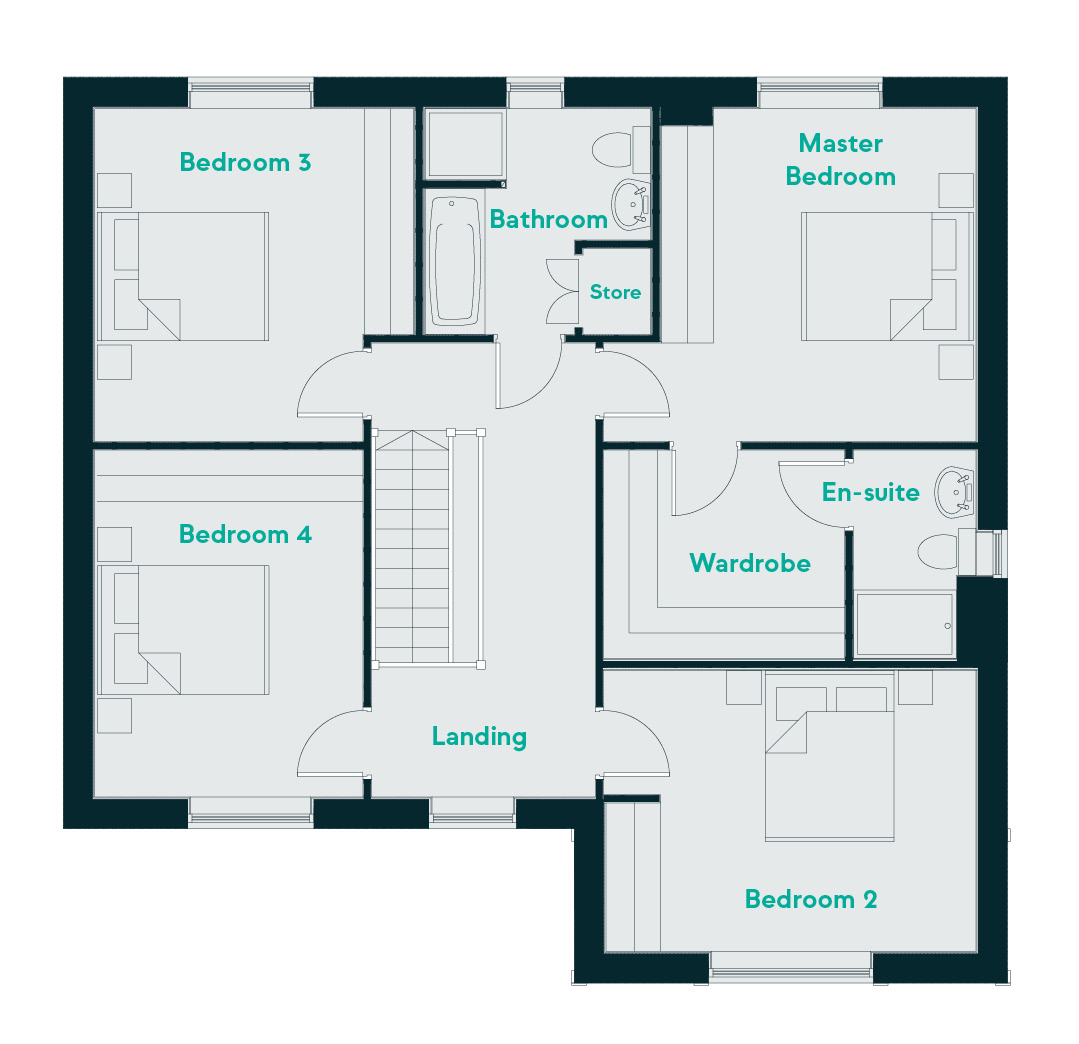
With 4-bedrooms, double driveway and private garage with EV charger, The Brailsford is a desirable home where family life can flourish. A spacious hall leads to a cosy living room overlooking the front of the home, as well as a separate cloakroom. An open plan living, dining and kitchen space runs the full width of the home, with bi-fold doors to a spacious rear garden. A separate utility completes the ground floor. On the first floor the landing sits at the heart of the home, leading to two spacious double bedrooms at the front of the property, with a main bathroom and further double bedroom to the rear. A luxurious master bedroom with walk-in-wardrobe and private en-suite complete a charming family home.

4 BEDROOMS

EV CHARGER

HEAT PUMP

UNDERFLOOR
HEATING

Quooker
tap
Living lies in
the details
Each of our homes has been designed with elegance and a high standard of living in mind. From external finishes, to internal final flourishes, every detail has been considered. Our standard specification leaves little compromise, with quality finishes in every space to make your Elmhurst home one you can be truly proud of. Quooker taps, Symphony kitchens, AEG appliances and EV chargers are standard, with exquisite upgrades available upon request. Our sales team will take the time to walk you through all of the options available when you reserve your dream home with us.


Floor Plan
Specification
Ground Floor
| Imperial/ft | Metric/m | |
|---|---|---|
| Open Plan | 33’9’’ x 12’0” | 10.2m x 3.6m |
| Utility | 5’11’’ x 6’3’’ | 1.8m x 1.9m |
| WC | 5’2’’ x 6’3’’ | 1.5m x 1.9m |
| Living | 14’2’’ x 13’3’’ | 4.3m x 4m |

Floor Plan
Specification
First Floor
| Imperial/ft | Metric/m | |
|---|---|---|
| Master Bedroom | 12’0” x 12’9’’ | 3.6m x 3.8m |
| Wardrobe | 9’3’’ x 8’0” | 2.8m x 2.4m |
| En-suite | 4’8’’ x 8’0” | 1.4m x 2.4m |
| Bedroom 2 | 14’2’’ x 10’9’’ | 4.3m x 3.2m |
| Bedroom 3 | 12’2’’ x 12’9’’ | 3.7m x 3.8m |
| Bedroom 4 | 10’3’’ x 13’3’’ | 3.1m x 4m |
| Bathroom | 8’7’’ x 8’8’’ | 2.6m x 2.6m |
Have Any Questions?
Speak to our friendly team for all the information you need and to reserve your dream home.
info@grantsofderbyshire.co.uk or sales@elmhursthomes.co.uk