
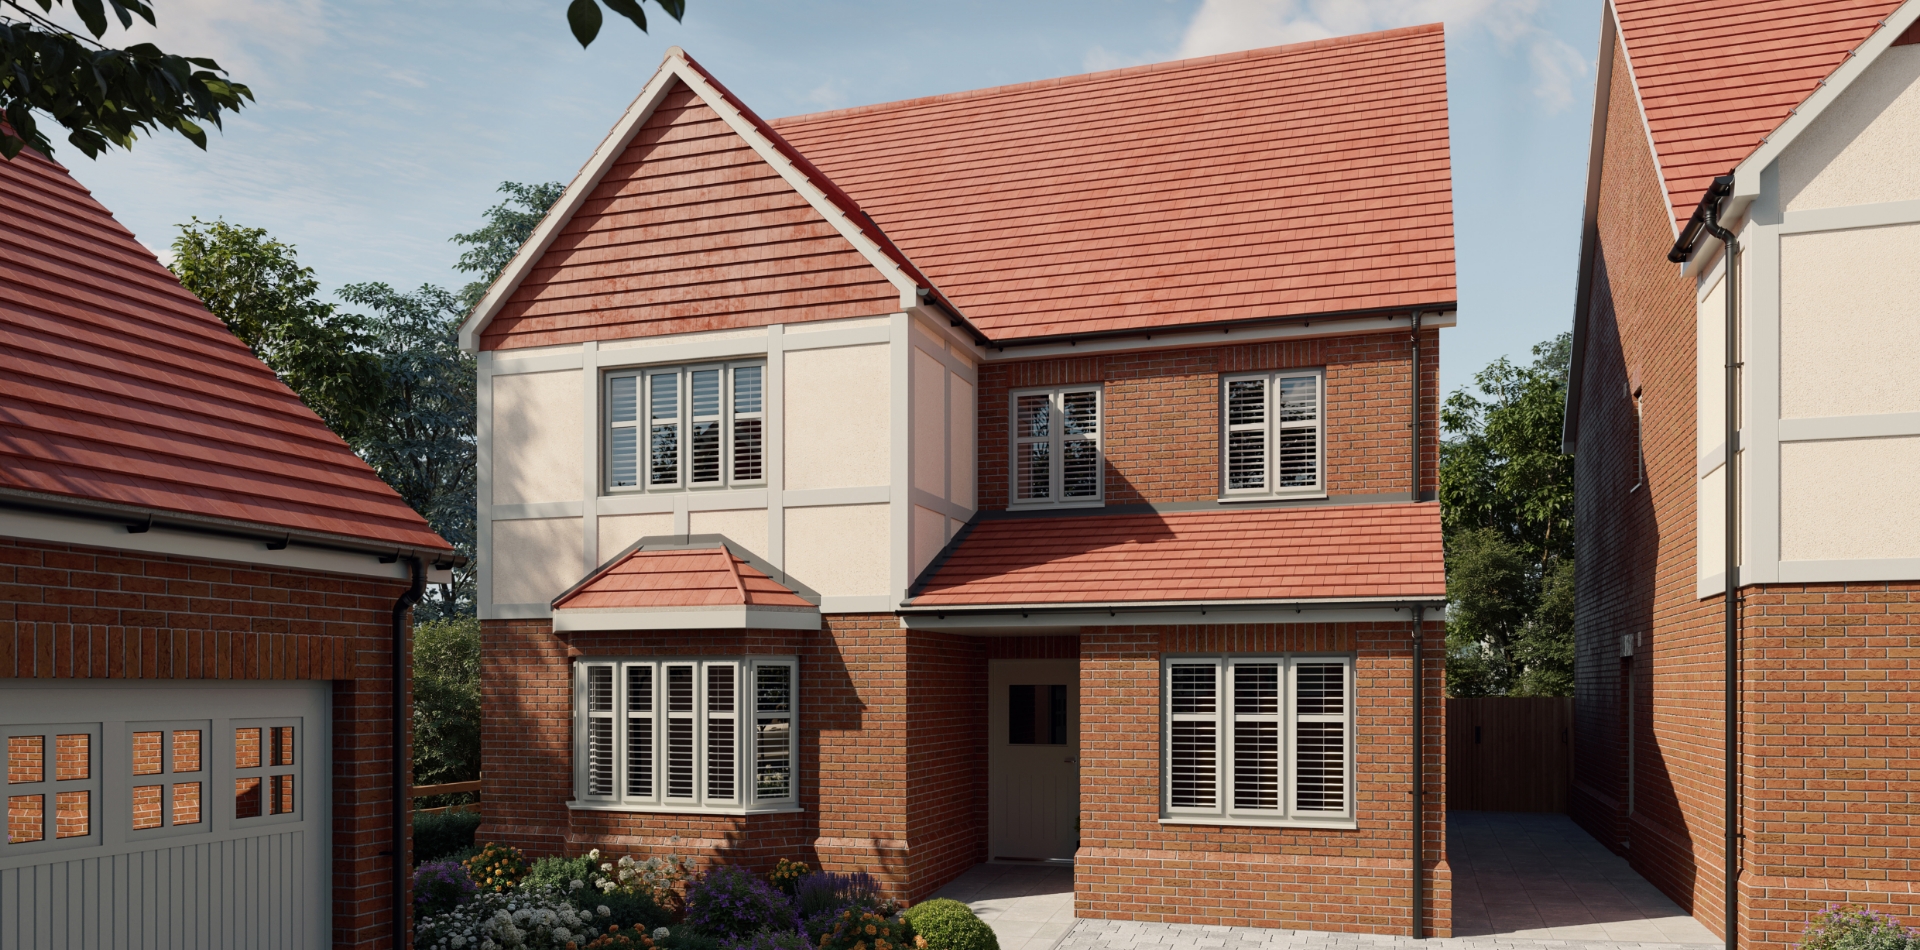
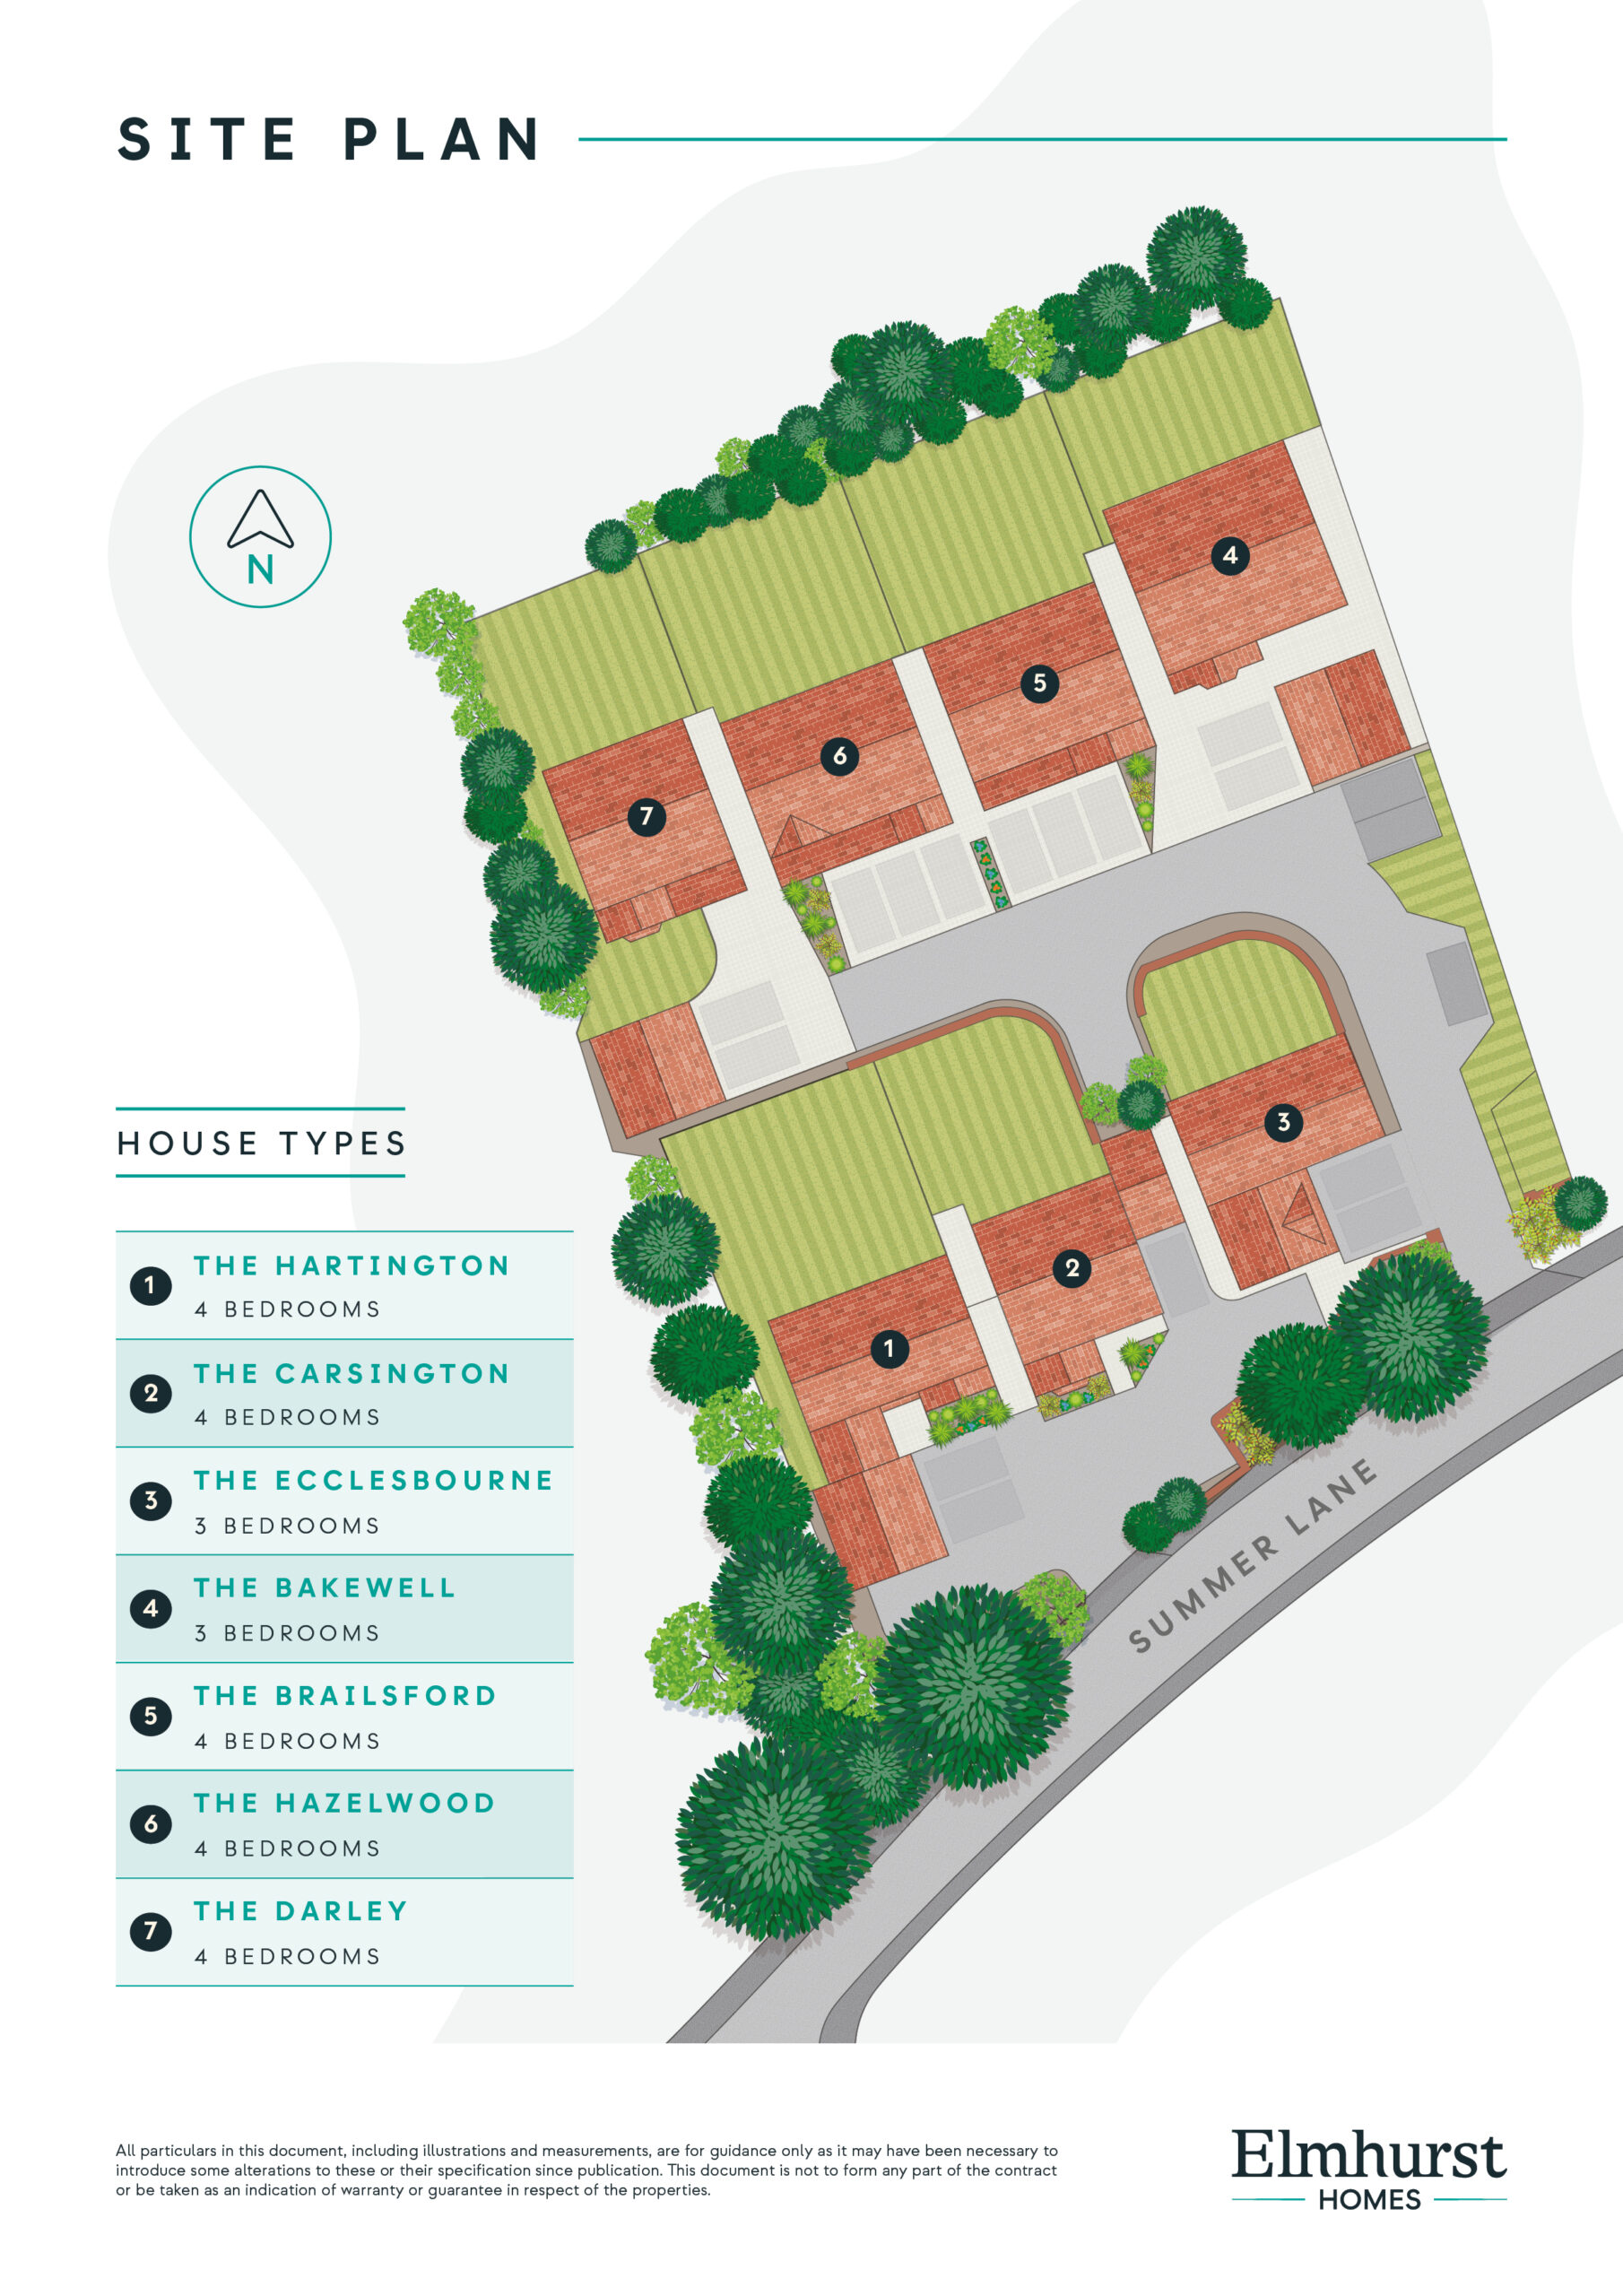
The Darley
Discover
The Darley
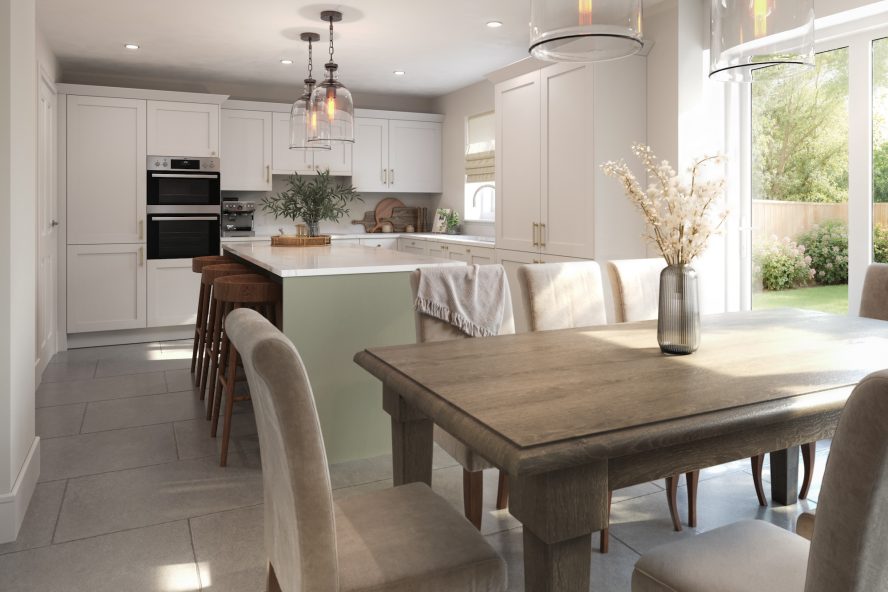
The Darley is a picture perfect 4-bedroom home benefitting from a private double garage with EV charging point and double drive, perfect for growing families. Upon entering the property, a bright hallway leads into a spacious living room to the left, and a cosy study to the right. A cloakroom and under-stair storage are situated further along the hall. To the rear of the ground floor, an open plan living, dining and kitchen space forms the hub of the home, with bi-fold doors leading to a spacious rear garden. On the first floor, a spacious master bedroom with en-suite adds to the luxurious feel throughout this home, with three further double bedrooms and a family bathroom completing this desirable property.

4 Bedrooms

EV CHARGER

HEAT PUMP

UNDERFLOOR
HEATING

Quooker
tap
Living lies in the details
Lorem ipsum dolor sit amet, consetetur sadipscing elitr, sed diam nonumy eirmod tempor invidunt ut labore et dolore magna aliquyam erat, sed diam voluptua. At vero eos et accusam et justo duo dolores et ea rebum. Stet clita kasd gubergren, no sea takimata sanctus est Lorem ipsum dolor sit amet. Lorem ipsum dolor sit amet, consetetur sadipscing elitr, sed diam nonumy eirmod tempor invidunt ut labore et dolore magna aliquyam erat, sed diam voluptua. At vero eos et accusam et justo duo dolores et ea rebum. Stet clita kasd gubergren.


Floor Plan
Specification
Ground Floor
| Imperial/ft | Metric/m | |
|---|---|---|
| Open Plan | 27’1’’ x 19’0” | 8.2m x 5.7m |
| Utility | 7’2’’ x 5’1’’ | 2.1m x 1.5m |
| WC | 7’2’’ x 3’7’’ | 2.1m x 1.1m |
| Living | 12’4’’ x 14’3’’ | 3.7m x 4.3m |
| Study | 7’2’’ x 11’1’’ | 2.1m x 3.3m |

Floor Plan
Specification
First Floor
| Imperial/ft | Metric/m | |
|---|---|---|
| Master Bedroom | 10’11’’ x 11’11’’ | 3.3m x 3.6m |
| En-suite | 7’4’’ x 4’7’’ | 2.2m x 1.4m |
| Bedroom 2 | 12’4’’ x 13’9’’ | 3.7m x 4.1m |
| Bedroom 3 | 13’4’’ x 9’11’’ | 4m x 3m |
| Bedroom 4 | 13’5’’ x 9’11’’ | 4m x 3m |
| Bathroom | 8’9’’ x 9’3’’ | 2.6m x 2.8m |

Have Any Questions?
Speak to our friendly team for all the information you need and to reserve your dream home.
info@grantsofderbyshire.co.uk or sales@elmhursthomes.co.uk